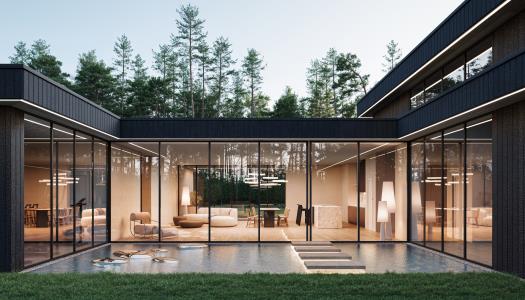
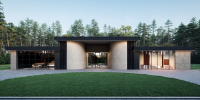
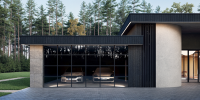
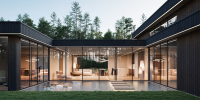
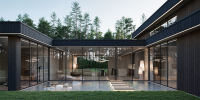
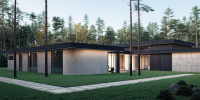
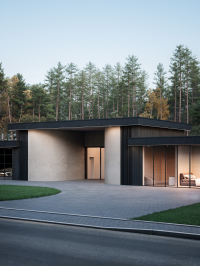
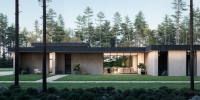
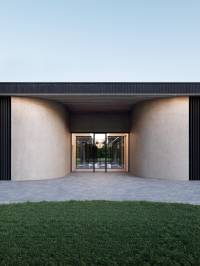
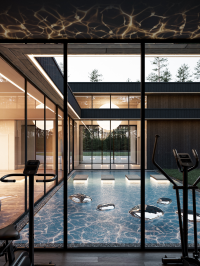
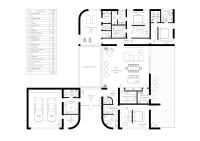
Residence Phoenix is architecture where charred wood, concrete and porcelain stoneware meet the forest. Transparent volumes open a view from the entrance to the inner water mirror that unites every zone. Single-level layout: the left wing houses the garage, dressing room and hall; the central hub is a 90 m² kitchen-living room with flexible zoning; the private wing contains two master bedrooms with bathrooms and walk-in closets. A yoga studio overlooks the pond and has its own bathroom. Radial facade walls and soft light reflected from the water shape a home that lives in its owner’s rhythm.
DESIGN DISCOVERY AWARDS (D&A) 2026 NOW OPEN